
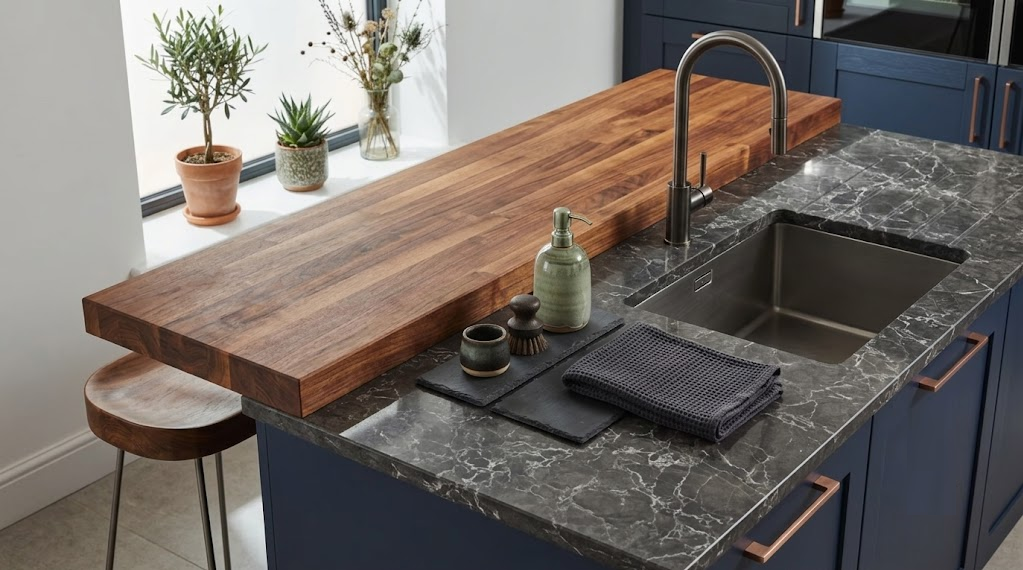
Breakfast Bar Ideas for a Small Kitchen
Key Takeaways
- A kitchen breakfast bar in a compact space replaces a dining table, adds valuable worktop surface, creates a social hub, and can double as a home office.
- Proper sizing is critical; experts recommend allocating at least 60cm of depth and 60cm of width per seated person while ensuring enough clearance for movement.
- Layout options for smaller kitchens include space-efficient peninsula bars, L-shaped configurations for corners, and floating cantilevered designs.
- Integrating built-in storage such as drawers, tray slots, or wine racks underneath the bar helps prevent clutter on the worktop.
- Design styles range from standard 90cm worktop-height seating to lowered table-height options and split-level variations that separate prep and dining zones.
If you’ve ever stood in a cramped kitchen wondering where on earth you’re supposed to eat your toast, you’re not alone. It’s one of the most common headaches for UK homeowners with compact kitchens, and it’s exactly why a kitchen breakfast bar has become such a popular fix. With the right layout, even the tightest galley kitchen can squeeze in a breakfast bar in a small kitchen design that works hard for its footprint.
At Koliqi, we get asked about kitchen bar solutions more than almost anything else when we’re helping clients redesign a small kitchen. So we’ve pulled together some genuinely useful small kitchen with breakfast bar ideas, based on what’s actually working in homes across the UK right now.
Why Choose a Kitchen Breakfast Bar in a Small Kitchen?
A small kitchen with breakfast bar installed does more than just give you somewhere to perch with your coffee. It quietly solves several problems at once, which is why a kitchen with breakfast bar layout has become the default request for so many small kitchen renovations:
- It replaces a dining table: For flats where a separate dining room doesn’t exist, a breakfast bar becomes the go-to spot for meals, from a rushed bowl of cereal to a proper Sunday brunch.
- It adds worktop space: A breakfast bar in small kitchen design hands you extra surface for chopping, rolling out pastry, or setting down shopping bags.
- It creates a social hub: A kitchen with breakfast bar setup naturally draws people in, whether that’s guests leaning on it while you cook or kids doing homework there.
- It can double as a home office: A kitchen breakfast bar with a stool and good lighting is often all that’s needed for a laptop and a cup of tea.
What Should You Consider Before Adding a Breakfast Bar to a Small Kitchen?
Before you start browsing Pinterest boards, it’s worth thinking through a few practical points that apply to almost any small kitchen with breakfast bar project.
Getting the Size Right
This is the single biggest mistake people make when planning a kitchen breakfast bar. Go too big, and you’ll block the walkway or stop cupboard doors from opening properly; go too small, and it won’t be useable for actual meals. As a rough guide, allow at least 60cm of depth and around 60cm of width per seated person, and always leave enough clearance behind the stools for someone to walk past comfortably.
Choosing the Right Layout
Not every kitchen with breakfast bar design needs to be a freestanding island; for most small kitchens, an island isn’t realistic at all. Instead, consider a peninsula breakfast bar that extends from an existing run of units for worktop access on three sides, one of the most space-efficient breakfast bar in small kitchen solutions available; an L-shaped breakfast bar tucked into an awkward corner for a cosy nook; or a floating breakfast bar that cantilevers out with no legs underneath, so stools slide completely out of sight when not in use.
Building in Storage
A bar in small kitchen design works twice as hard when it’s built with storage underneath. Drawers for cutlery, a slot for trays and chopping boards, or even a slim wine rack all help you avoid clutter creeping onto the worktop, which matters in a smaller kitchen with breakfast bar setup where every visible surface affects how big the room feels.
Breakfast Bar Styles Worth Considering
There’s no single “correct” way to design a kitchen breakfast bar, and that’s part of the appeal. A few styles that consistently work well in a small kitchen with breakfast bar across UK homes include raised bar seating with tall stools at standard worktop height (around 90cm) for a casual, sociable feel; lowered bar seating at table height (around 75cm), which feels more like a proper dining spot for longer meals; and split-level breakfast bars combining both heights, so prep and dining zones stay visually separated even in a compact bar in small kitchen layout.
Whichever route you choose, matching the worktop material to your main counters keeps the whole kitchen with breakfast bar feeling considered rather than bolted-on as an afterthought.
How Koliqi Approaches Kitchen Breakfast Bar Design
Every small kitchen has its own quirks, whether that’s an awkward chimney breast, a radiator in the wrong place, or a doorway that eats into your floor plan. At Koliqi, our approach to any kitchen breakfast bar starts with an honest look at your layout before we even talk about finishes. We’d rather design a slightly smaller breakfast bar in a small kitchen that you’ll actually use every day than a showpiece that ends up blocking the kettle.
Because we work across kitchen units, worktops, and splashbacks as a package, we can also make sure your kitchen breakfast bar ties in visually with the rest of the room, rather than looking like a separate project altogether.
Final Thoughts on Your Kitchen Breakfast Bar
A well-planned kitchen breakfast bar can genuinely transform how a small kitchen functions day to day, giving you extra dining space, more worktop, and a natural gathering point, all without needing extra square footage. The key to any successful small kitchen with breakfast bar project is getting the size, layout, and storage right from the start.
If you’re weighing up your options and want a second opinion on what would actually fit your space, Koliqi’s design team is always happy to talk through the practical side of a kitchen with breakfast bar before you commit to anything. Sometimes the smallest kitchens end up with the breakfast bar in small kitchen designs people love the most, simply because every centimetre has been thought through properly.
People Also Search
How to style a kitchen breakfast bar?
A breakfast bar is an extended stretch of worktop with room for stools underneath. It works as a kitchen island, peninsula, or wall-mounted bar for casual dining.
What is a breakfast bar in the kitchen?
Yes, compact options like drop-down bars, wall-mounted ledges, or narrow peninsulas fit small kitchens well. They add seating without taking up extra floor space.
Can you put a breakfast bar in a small kitchen?
Standard height is 90cm to match worktops, or 105–110cm for a raised bar-style setup. Leave a 25–30cm gap under the counter for stool legroom.
How high should a kitchen breakfast bar be?
Pair it with stools that match its height, and add a pendant light above for focus. Keep the worktop practical and finish with simple touches like a fruit bowl or greenery.

